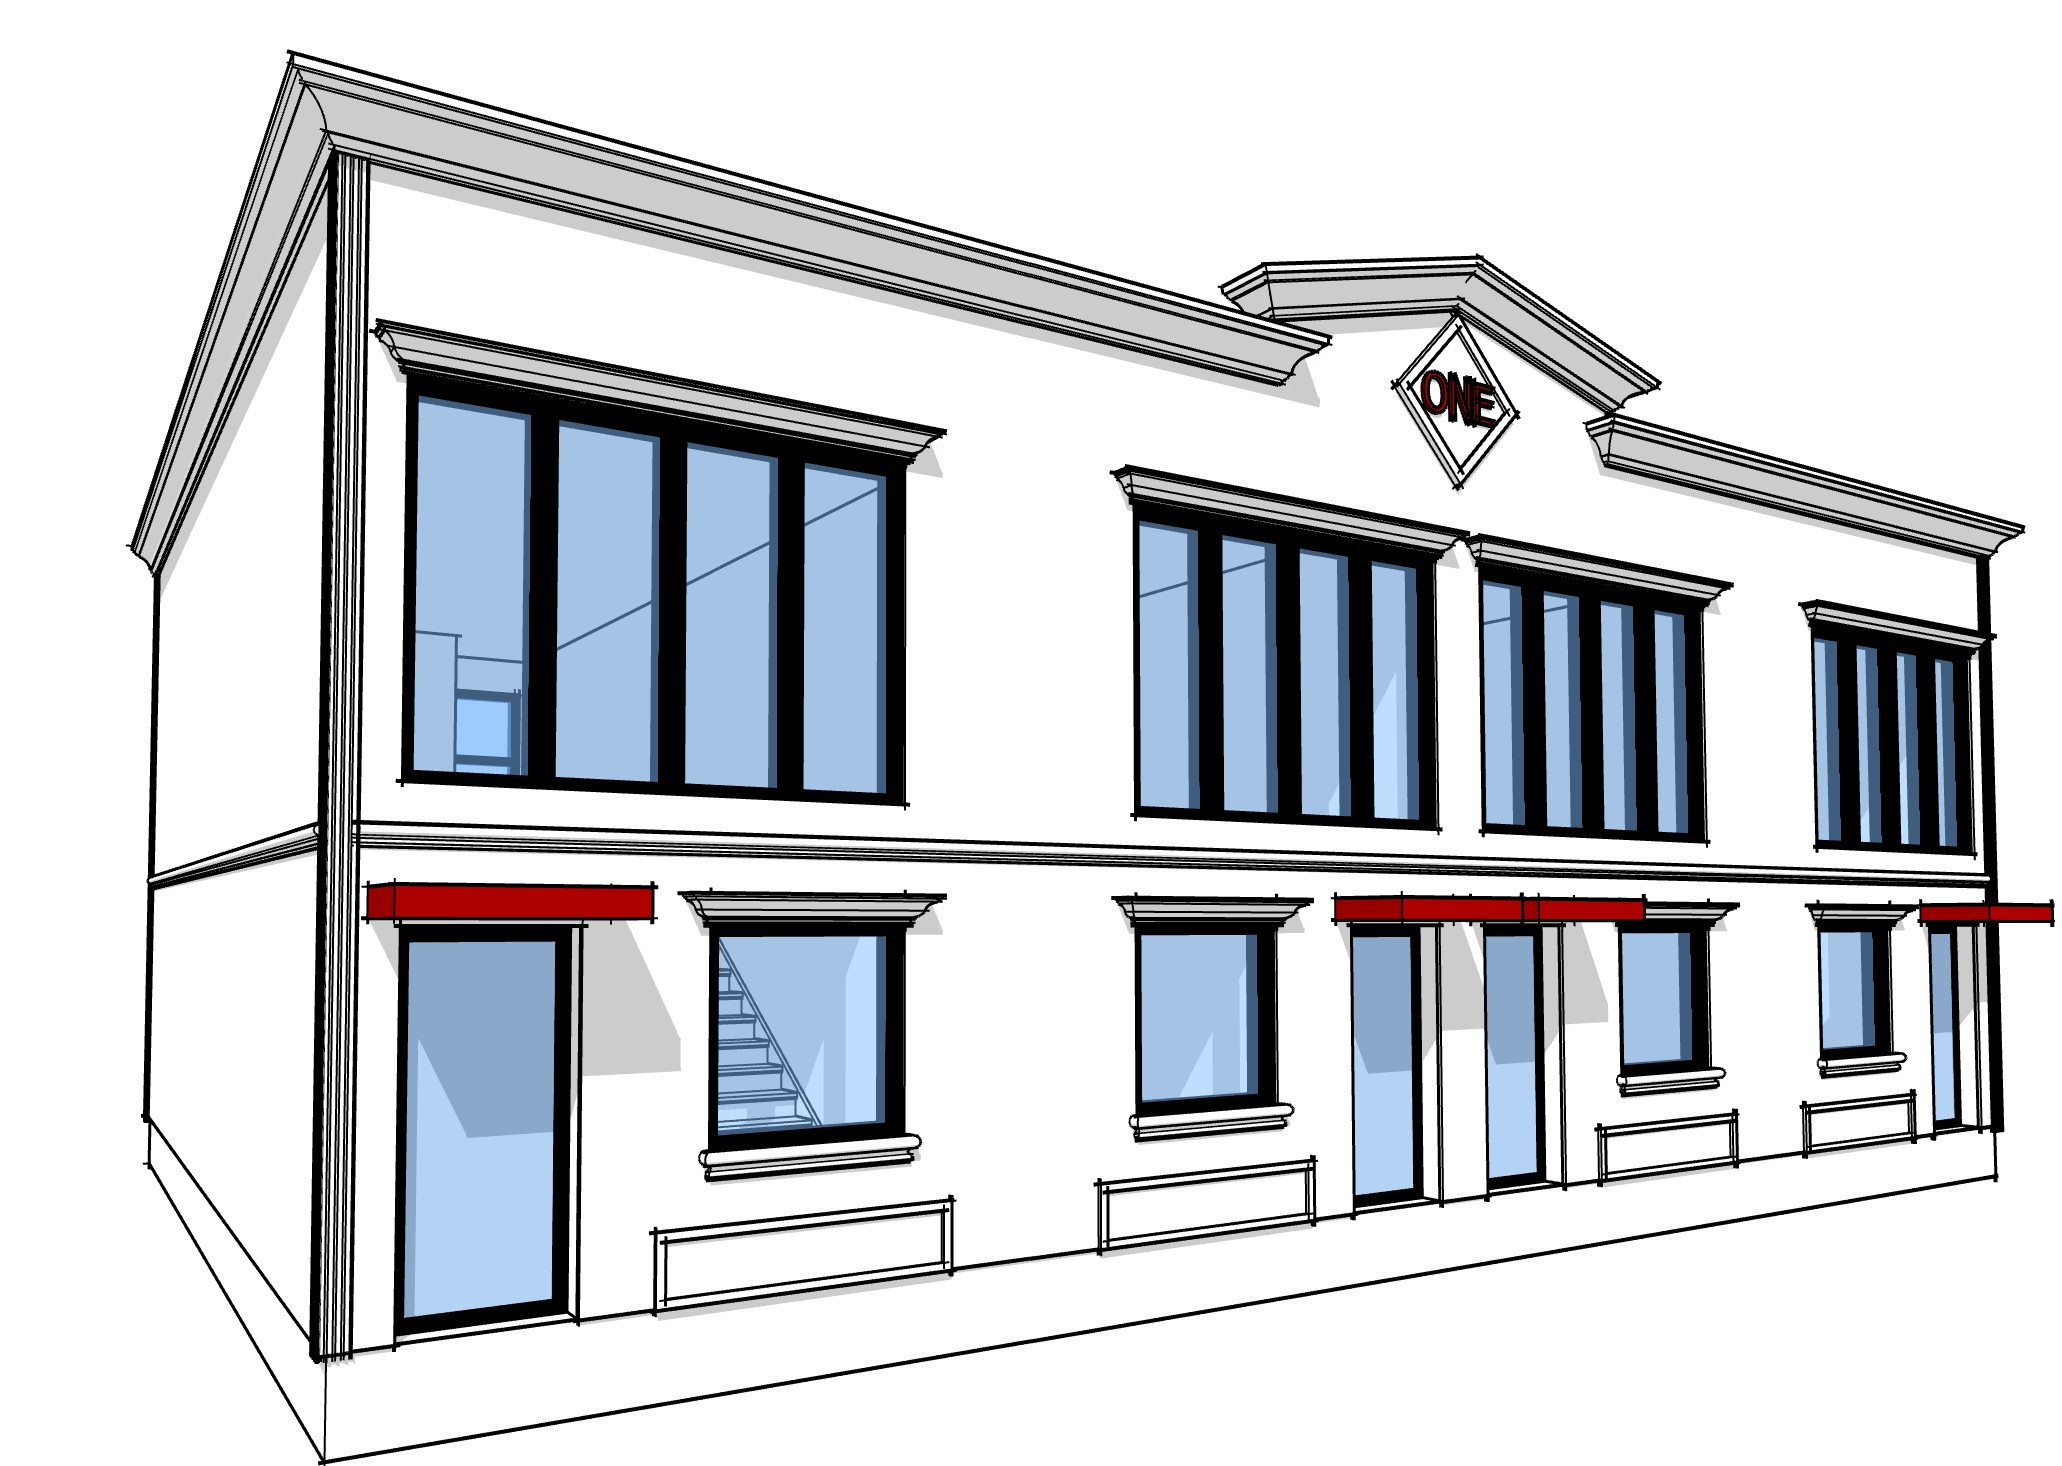
Sketch
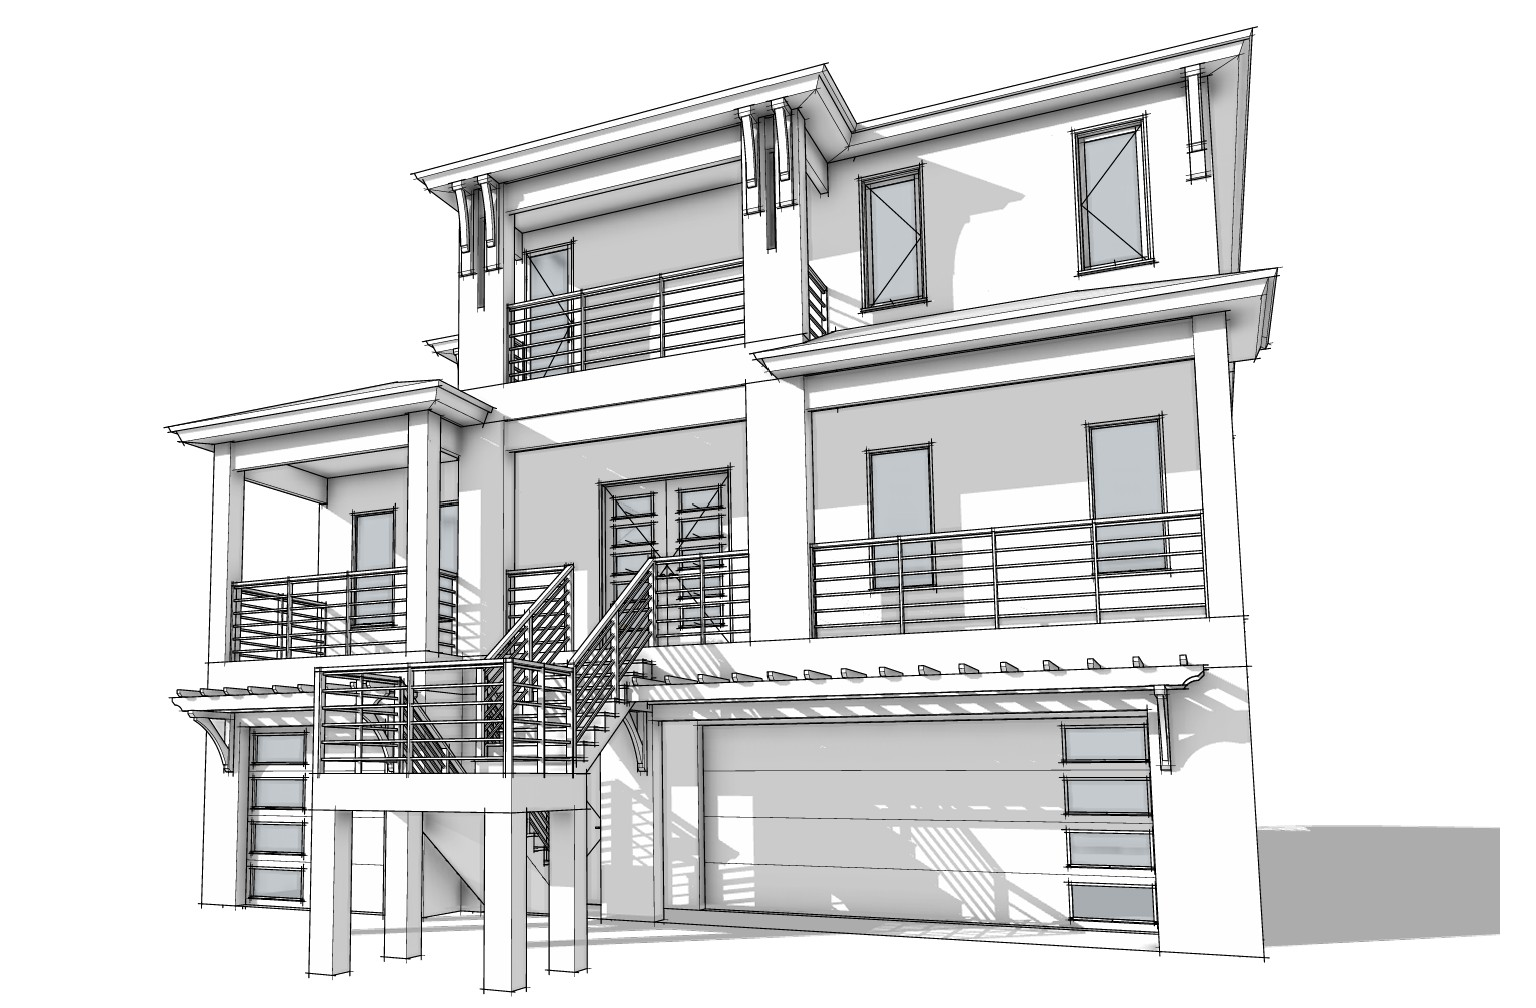
A 3D line drawing of the house, so you can walk around it before anyone prices lumber.
Eagle Lake, Florida
Custom homes, additions, accessory buildings, farm, and commercial shops. 3D design and construction documents.
Philip draws the building in 3D, then the sheets a contractor and the county can use.
A 3D line drawing of the house, so you can walk around it before anyone prices lumber.
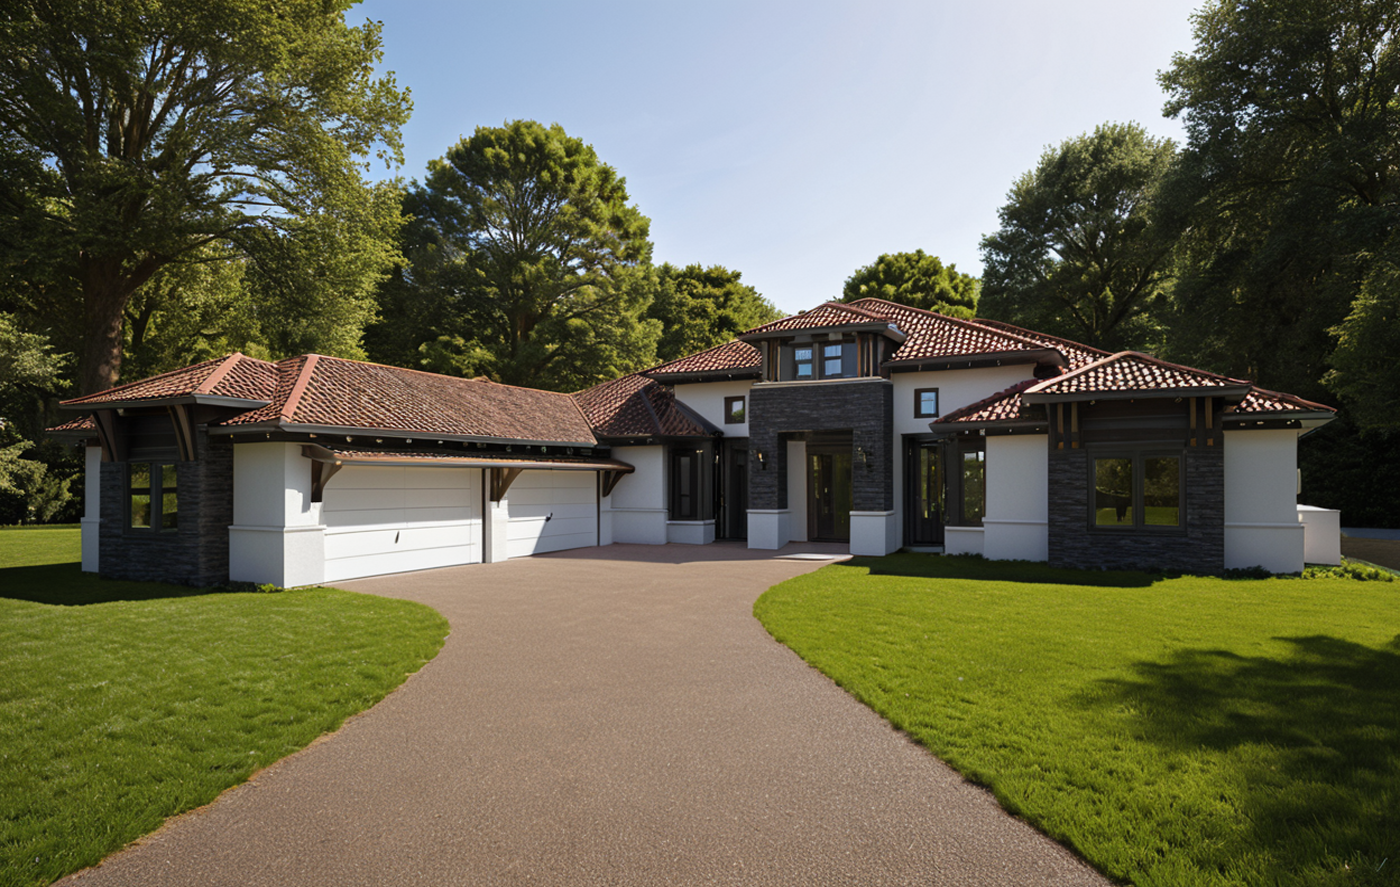
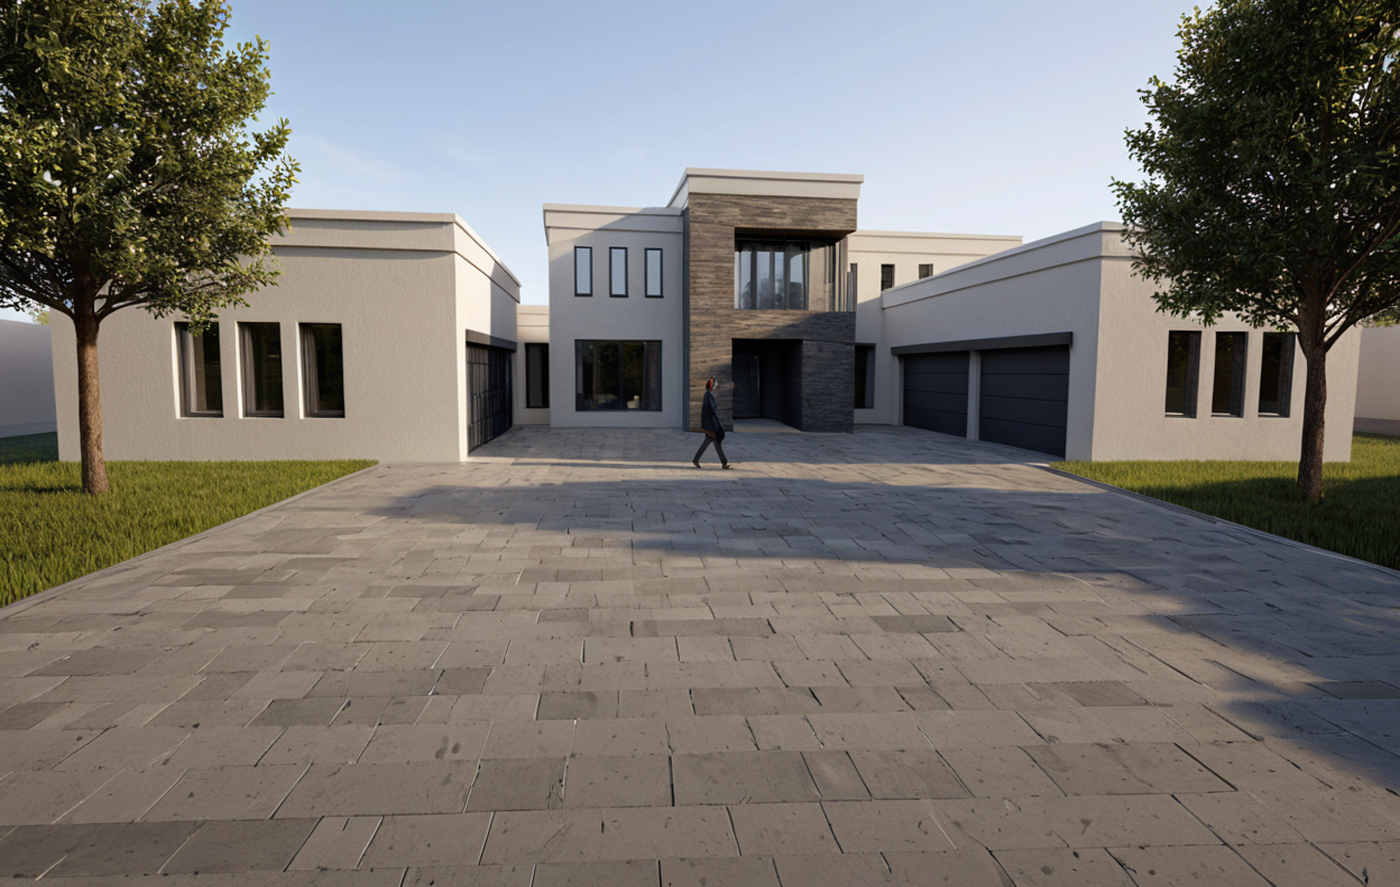
Roof, siding, and shadow in color — the same model, closer to what gets built.
Plans, elevations, sections, and notes. The set for permitting, pricing, and the job.
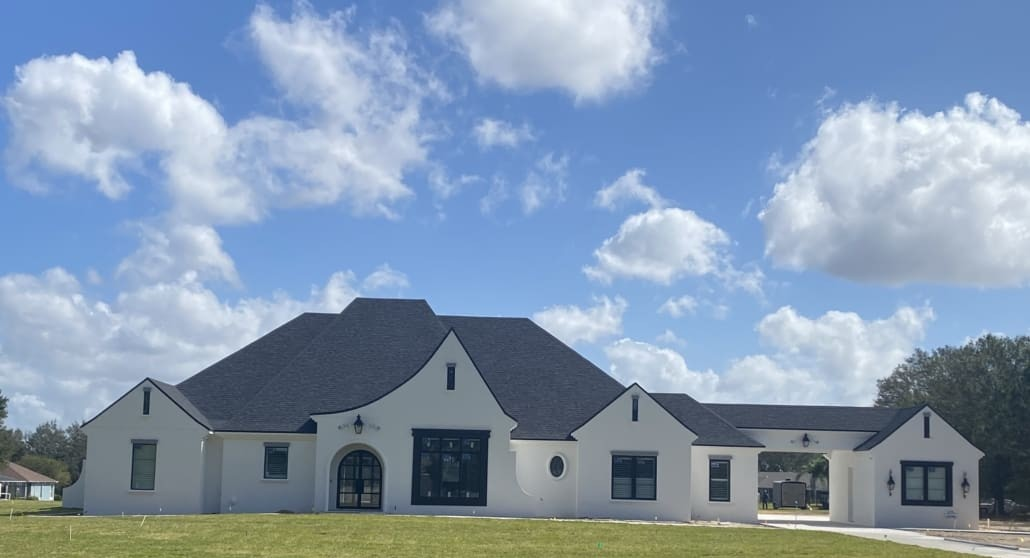
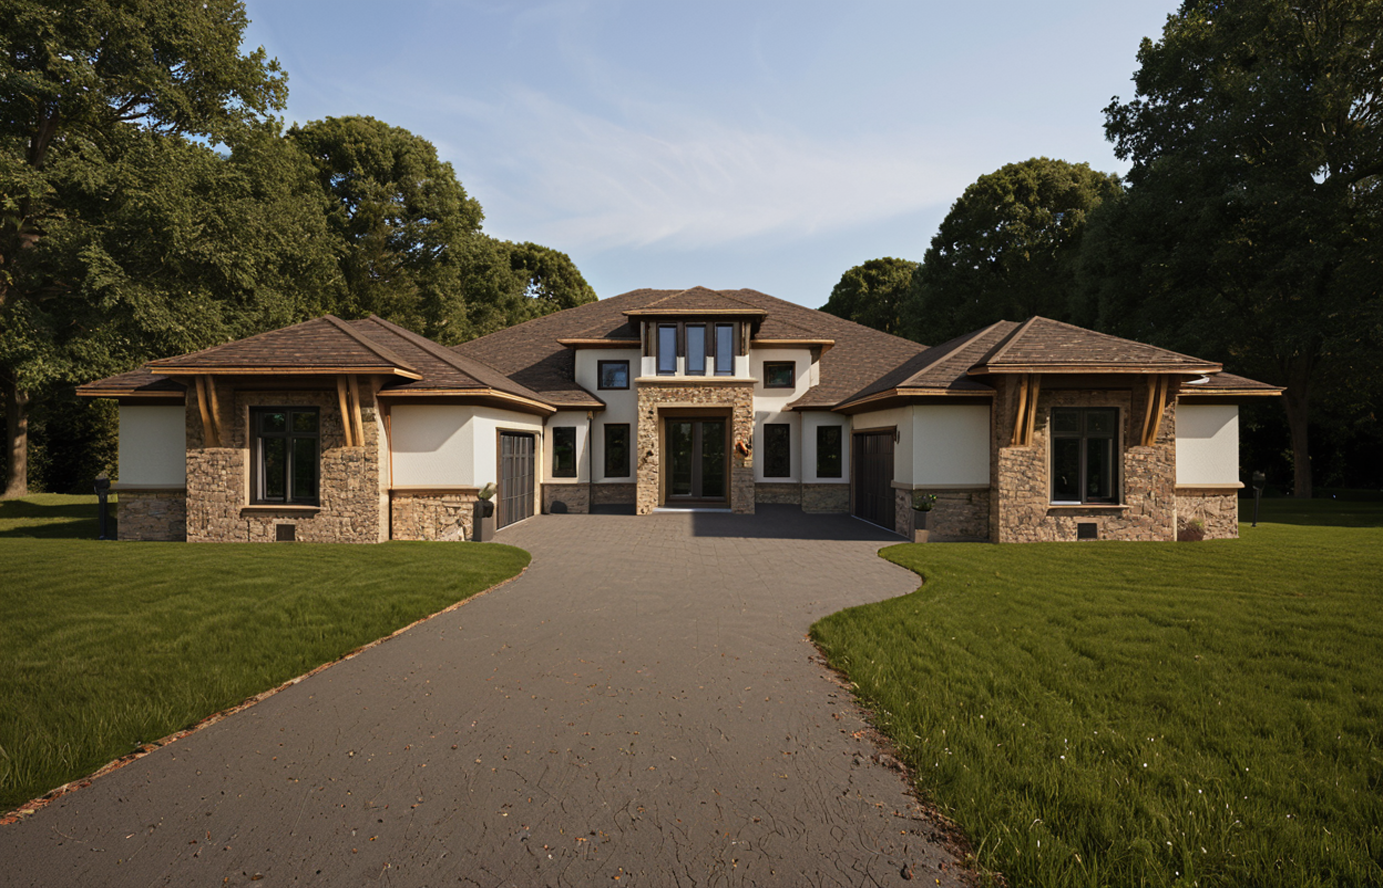
Some jobs are photographed finished. The drawing and the house should still match.
Sketches, color models, and a house already up.
Custom homes, additions, accessory buildings, farm, and commercial shops.
New houses, from first layout through a construction set.
More room on a house that is already there.
Changing an existing house so the new work can be built and permitted.
Garages, storage, and the other structures on the lot.
Working buildings on agricultural sites.
Light commercial and shop buildings.

The studio
Carpenter, cabinetmaker, luthier, CAD draftsman. He learned how things go together on site, then he learned to draw them.
D3s1gns is in Eagle Lake, at 35 Don Polston Drive. 3D design and construction documents — not a catalog of stock plans.
Contact